What Permits Does a Commercial Building Remodel Require in Cedarburg, WI? (2026 Guide)
Planning permits for a commercial building remodel in Cedarburg, WI, requires navigating city, county, and state requirements before a single wall comes down. Business owners and property managers in Ozaukee County often underestimate how many separate permits a renovation can trigger, and missing even one can stall a project or void an occupancy approval. This guide covers every major permit type you may need, how the City of Cedarburg reviews and issues them, and what common inspection milestones look like from start to finish.
Why Permits Are Required for a Commercial Building Remodel
Permits protect the people who use your building every day. A building permit is formal approval from the City to proceed with construction, alteration, repair, or demolition. For commercial properties, that process is more involved than for a residential project. It ensures work complies with local building codes, zoning laws, and safety standards established by both the state and the City.
Skipping permits carries real risk. Unpermitted commercial work can trigger stop-work orders, require costly demolition of finished work, and create liability exposure if an incident occurs. Starting the permit process early keeps your timeline and budget intact.
What Permit Types Does a Commercial Building Remodel Require?
The City of Cedarburg Building Inspection Department reviews applications, issues permits, and performs inspections across building, electrical, HVAC, and plumbing work.
Most commercial renovation projects in Cedarburg require several separate permits:
Building Permit. The core permit for structural or interior work, including wall removal, additions, tenant improvements, and layout changes. Commercial and industrial construction all require a permit from the City of Cedarburg.
Electrical Permit. Required any time wiring is added, relocated, or upgraded. Panel upgrades, new circuits, and lighting system changes all fall under this category.
Plumbing Permit. Any new fixtures, drain line changes, or water service modifications require a separate plumbing permit. This applies to restroom reconfigurations, break room additions, and sprinkler tie-ins.
HVAC Permit. Adding, replacing, or significantly modifying a heating, ventilation, or air conditioning system triggers its own permit. The City provides a dedicated HVAC Permit Application separate from the general building permit.
Erosion Control Permit. May be required when ground disturbance is involved, particularly for exterior additions or projects near Cedar Creek.
Occupancy Permit. Once construction wraps, a commercial space often needs a new or updated occupancy permit before it can legally reopen.
Sign Permit. If your remodel includes updated exterior or interior signage, a separate sign permit applies through the Building Inspection Department.
How the Cedarburg Permit Submission Process Works
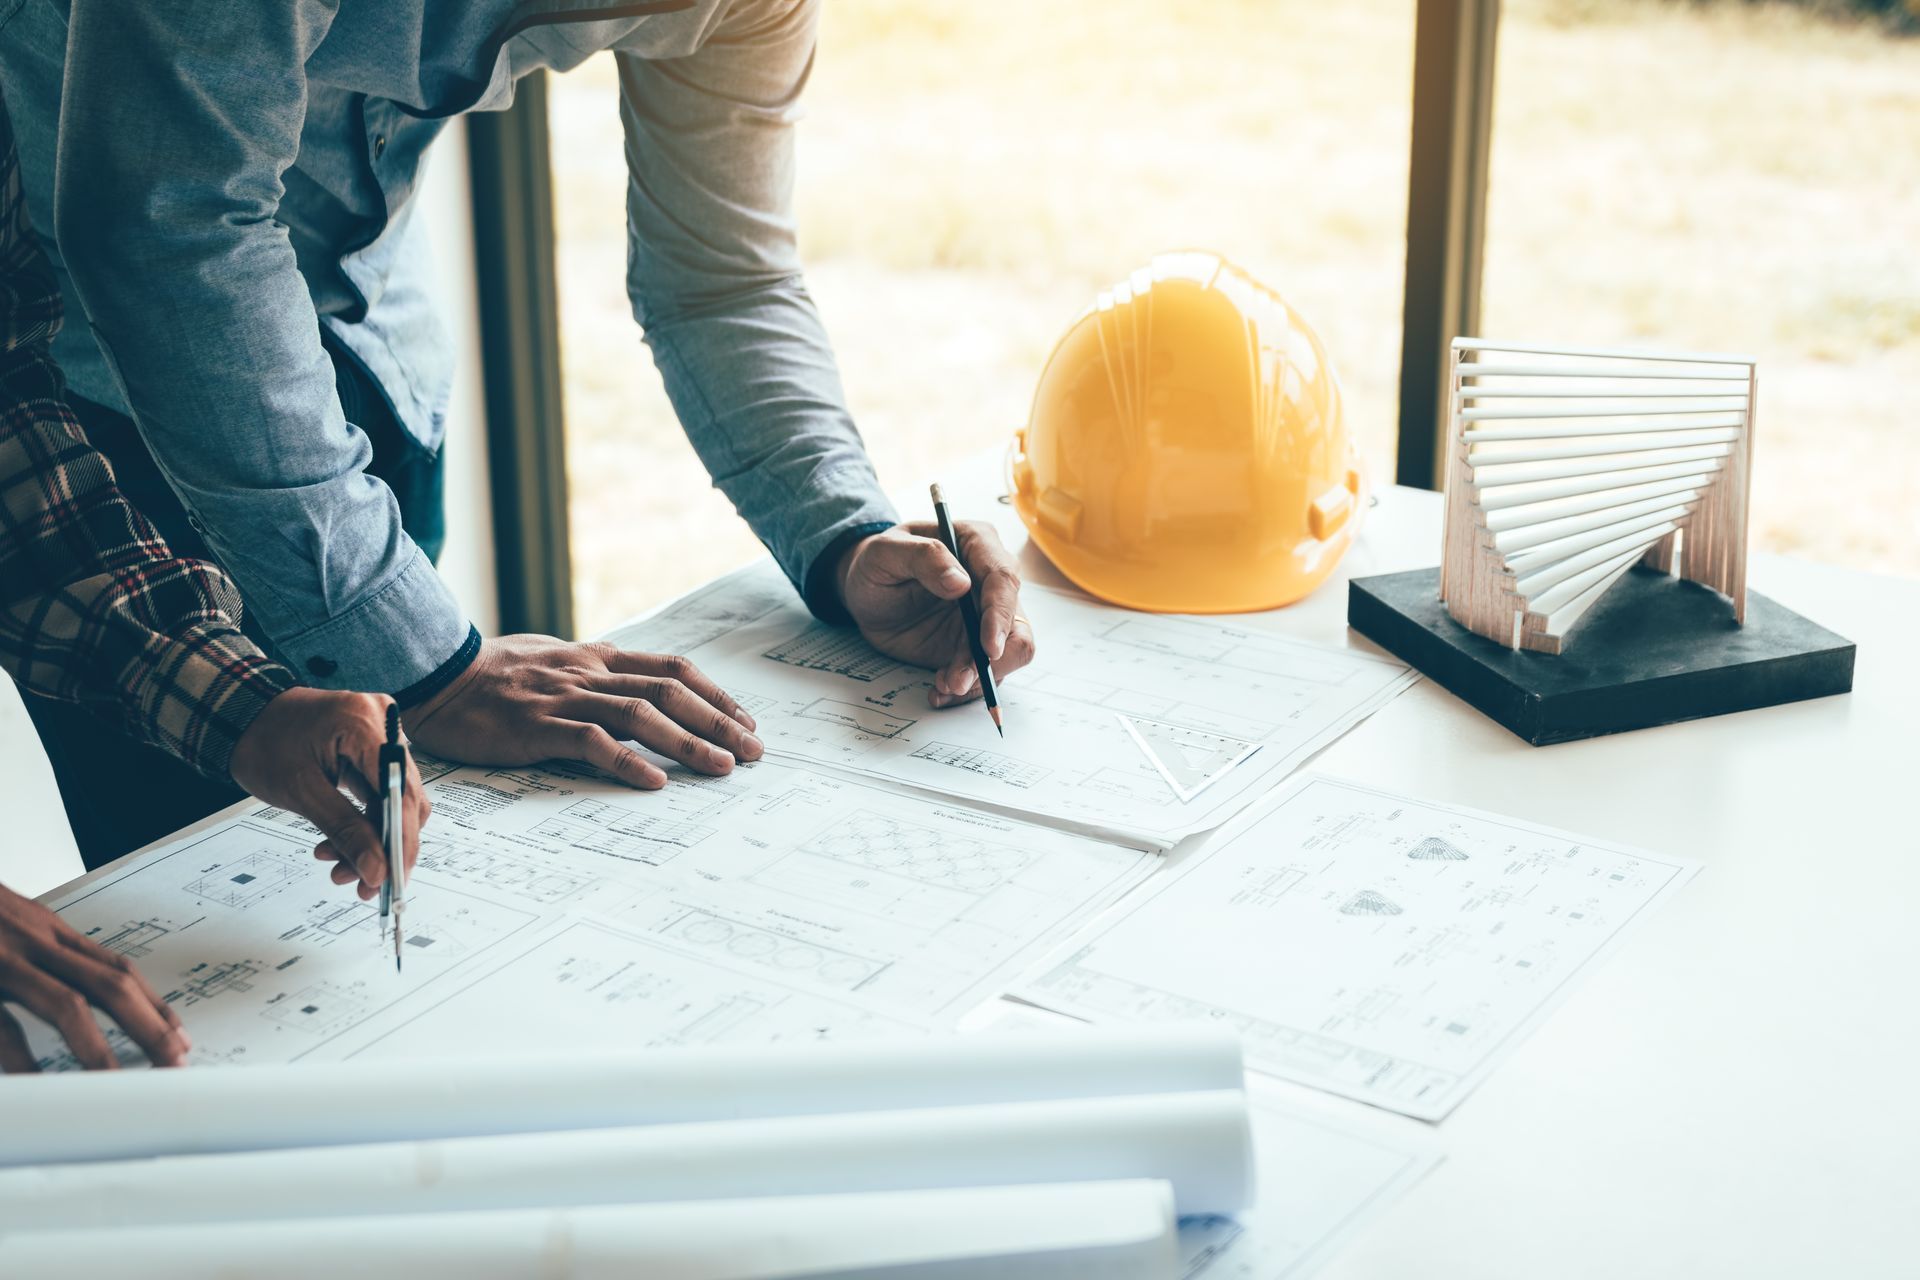
Getting your documents organized upfront speeds up the review timeline. Permits and materials can be submitted electronically to the City of Cedarburg. For commercial and industrial buildings, three complete sets of construction plans and specifications must accompany the application. Plans must be drawn to a recognized scale and show all proposed structural, mechanical, and electrical changes.
Plans for buildings subject to the Wisconsin State Building Code must bear the stamp of the State Department of Safety and Professional Services (DSPS). For most commercial remodels, this means a licensed architect or engineer must sign and seal drawings before submission.
Other permitting authorities may also have jurisdiction, including Ozaukee County Land and Water Management, WDNR, and the Ozaukee County Highway Department. If your property is near a waterway, wetland, or floodplain, an additional county-level review may be required before the City can issue your permit.
Common Inspection Milestones During a Commercial Building Remodel
Inspections happen at multiple stages throughout construction. Licensed City Inspectors verify building, heating, plumbing, and electrical work, reducing the risk of hazards such as electrical fires, gas leaks, or structural failure.
Typical milestones for a commercial renovation include footing and foundation inspection before concrete is poured, rough framing before walls are closed, rough electrical and plumbing before insulation or drywall, HVAC rough inspection before ductwork is concealed, insulation inspection for energy code compliance, and a final inspection of all trades before occupancy approval is granted.
Interim inspections must be scheduled at required stages before covering work, and correction notices must be resolved before proceeding. Scheduling promptly keeps your project on track.
Do All Commercial Remodels in Cedarburg Need an Architect?
Not every project requires a licensed architect, but larger or more complex work often does. Any HVAC or plumbing system for a public building or place of employment must be designed under Wisconsin SPS 361.40, which governs supervision by a registered engineer, architect, or building designer. A qualified general contractor can clarify whether your scope triggers this requirement.
Can Cosmetic Upgrades Skip the Permit Process?
Minor cosmetic work may be exempt. Many Wisconsin municipalities do not require permits for painting, certain window replacements, or basic floor and wall finishes. However, any work touching structural elements, electrical systems, plumbing, or HVAC will require a permit. When in doubt, contact the City of Cedarburg Building Inspection Department before starting work.
What Happens If Work Starts Without a Permit?
Starting work without required permits can result in a stop-work order. In some cases, completed work may need to be uncovered so an inspector can verify compliance, adding high cost and delay to the project.
How a Local General Contractor Can Manage the Permit Process for You
Permit management is one of the most time-consuming parts of any commercial building remodel. A licensed general contractor can handle permit applications, coordinate plan submissions, schedule inspections, and respond to correction notices on your behalf.
Elite Builds, a full-service general contractor serving Cedarburg, WI, brings over 40 years of commercial construction experience to every project in the region. From permit coordination to final walkthrough, the team manages the details so you can focus on your business. Explore the
commercial general contracting services offered, or
request a free commercial renovation estimate to get started. You can also find Elite Builds on Google Maps at
Elite Builds to read reviews and get directions.